What CORC-G is
CORC-g® is a registered trademark and product of Josua CORTS Sohn GmbH in Germany. The construction it names is a bimetal composite plate, known in Chinese mills as kusiban (酷斯板); we supply BT-CW as an independent equivalent, made to the drawing. We do not make CORC-g® and are not affiliated with CORTS. One side is a hard wear face: a high-carbon ledeburitic tool steel, T8 or T10, or a martensitic stainless, 3Cr13 or 4Cr13. The other side is ordinary carbon steel, and that is what carries the load and takes the bolts.
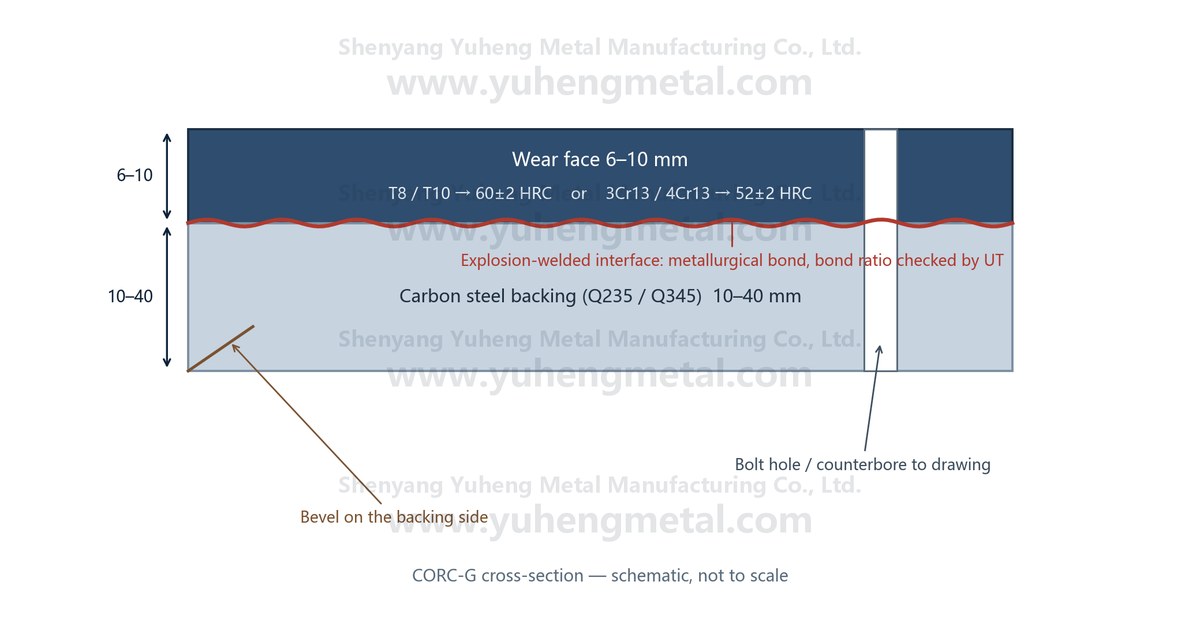
The two are joined by explosion welding. A detonation drives the cladding plate into the base plate at an angle; for a few microseconds the interface is under extreme pressure and shear, and the metals deform and diffuse into each other. What remains is a metallurgical bond with a wavy interface, not an adhesive line and not an overlay.
That distinction decides where the plate survives. An overlay carries dilution and a heat-affected zone into the base; an adhesive joint gives up at temperature or in shear. An explosion-welded interface holds in shear and absorbs impact. The costs are real too: plate size is limited by the process, lead time runs longer than for plain plate, and shaped parts are normally cut to drawing rather than bought from stock.
The name is a registered trademark of CORTS, not a generic grade: drawing offices carry it because that is the plate the OEM fitted, while the same construction is also written "composite wear plate", "compound steel" or "housing liner plate". The construction is what matters: a hard face, a carbon backing, and a bond that is metallurgical rather than adhesive.
Why two layers instead of one
Hardness and toughness pull in opposite directions in any single steel. A through-hardened plate at 55–60 HRC carries that hardness through the whole section, so the same brittle structure sits where the bolts and the impact load arrive. Under a slab or a lump, that is where cracking starts.
A composite separates the jobs. The face carries the carbides and the hardness that resist abrasion; the backing carries the section, the bolts and the impact energy. The interface has to transfer shear between them, which is why the bond, not the hardness number, is the first thing to verify on delivery.
The two faces
| T8 / T10 | High-carbon tool steel with a ledeburitic structure, 60 ± 2 HRC. The better wear resistance of the two; lower corrosion resistance; suited to hot scale, dry abrasive sliding and heavy tonnage. Harder to machine and to weld. |
|---|---|
| 3Cr13 / 4Cr13 | Martensitic stainless, 52 ± 2 HRC. Lower hardness, better corrosion resistance and easier machining; the usual choice for wet, damp or mildly corrosive service, and for parts that need a lot of drilling or a tight roll radius. |
The numbers on the drawing
Published CORC-g® data clusters around the values below. Treat them as the starting point for a drawing, not as a substitute for the specification of the mill that will run the liner.
| Wear face | T8 / T10 high-carbon tool steel; 3Cr13 / 4Cr13 martensitic stainless |
|---|---|
| Face hardness | 60 ± 2 HRC (T8, T10); 52 ± 2 HRC (3Cr13, 4Cr13) |
| Face thickness | 6–10 mm |
| Backing | Plain carbon steel, Q235 / Q345 type |
| Backing thickness | 10–40 mm |
| Bond | Explosion welded, metallurgical |
| Supply form | Plate, or cut liners, slides and rails to drawing |
| Cutting | Plasma, waterjet or wire; flame cutting is not advised on the face |
Weight per square metre
Composite plate is quoted by weight, so the build-up fixes most of the price before any machining does. Steel runs at 7.85 kg per mm of thickness per square metre:
| 6+10 mm (16 mm) | about 126 kg/m² |
|---|---|
| 8+20 mm (28 mm) | about 220 kg/m² |
| 10+40 mm (50 mm) | about 393 kg/m² |
A one-square-metre liner in 8+20 weighs roughly 220 kg before holes and edge preparation. That figure decides crane capacity, bolt size and the man-hours on site, and it is worth settling before the drawing is frozen.
Where it pays for itself
The classic application is the housing window liner on roughing and finishing stands: the surface the roll chocks slide against, where scale, grit and impact arrive together. From there the same plate goes into work-roll and back-up-roll chock liners, guide plates and guide boxes, sealed slideways, wear rails and the chute at the mill exit.
Grade choice follows the duty. Where impact is moderate and the workshop wants to machine or weld the part, 3Cr13/4Cr13 at 52 HRC is usually enough. Where temperature and oxide scale dominate the wear, the ledeburitic T8/T10 face earns its price.
The construction travels well beyond the mill: mine chutes, hoppers, the feed end of a cement mill, anywhere with sliding abrasion and no room for a bolted-on wear bar. The difference between those jobs is the face grade and the backing thickness, not the principle. See the bimetallic wear plates and explosion-welded compound plates we cut for the same duty.
Fabrication: what the shop has to do
Cutting. Plasma, waterjet or wire. Flame cutting heats the face and can leave a hard, cracked edge; it is not advised on the face side, and if it is used from the backing the cut should stay clear of the bond line.
Drilling. Holes are normally drilled from the backing side. Through-holes that pass the face need carbide tooling and a pilot from the backing; counterbores are machined into the backing so the bolt head sits below the surface.
Forming. The plate rolls, but the minimum radius grows with total thickness. A 10+40 section will not take the radius of a 6+10 one, and a tight radius on a thick section can open the bond at the edge.
Welding. Weld to the backing only. Welding the face destroys its hardness and can crack it; where a liner is welded, the bevel belongs on the backing side and the weld should stop short of the bond line.
What goes wrong in service
- The face wears through. Once the hard layer is gone, the soft backing wears in weeks. The fix is thickness, not a harder grade.
- Edge spalling. Impact at an unsupported edge lifts the face. Chamfer the edge and keep the impact zone backed.
- Delamination. Almost always a bond accepted without a proper UT grid; it shows as a dull thud and a lifted plate.
- Elongated bolt holes. Backing too thin for the bolt, or the liner working against a gap. Counterbore depth and bolt preload are part of the design.
- Backing corrosion. Wet or saline service eats the carbon backing from the edges inward. A 3Cr13 face with a stainless or coated backing is the answer, not a thicker carbon plate.
The clause that gets left out
Bond ratio is the item most often left vague. Delamination in an explosion-welded plate is found by ultrasonic inspection, and the order should state the coverage and the acceptance level, not just a passing reference to a standard.
There is no unified Chinese national standard for this construction. Suppliers work to their own enterprise standard, or to the specification the equipment builder imported with the mill. "Meets national standard" therefore means nothing on this product, and a contract that says it is a contract with no acceptance criterion.
Also fix the hardness sampling position. A reading taken on the face and a reading taken after machining are not always the same number, and the difference is worth arguing about before delivery rather than after.
Three ways to make a wear liner
| Through-hardened plate | One alloy, one hardness, easy to buy. Limits: hardness and toughness trade off; impact cracking; no local repair. |
|---|---|
| Hardfacing overlay | Thick build-up on a cheap base. Limits: dilution and heat-affected zone; distortion; slow on large areas. |
| Bimetal, CORC-G | Hard face plus tough backing, metallurgical bond. Limits: process limits on plate size; longer lead time; cut to drawing. |
What to send for a price
Send the liner drawing with the face orientation, machining allowance, hole pattern and bevel marked, plus the quantity and blank size. A PDF or a dimensioned sketch is enough to quote; a photo of the worn part helps us check the duty against the drawing.
We answer with the build-up, the weight and the cut plan. If the drawing names another mill's grade, send the hardness and face depth from that drawing and we will check the section against those figures before quoting.